

Address
9289 Stellar's Way, Whistler, BC
Price
$ 4,500,000
Property Attributes
- MLS#R3164600
- TypeSingle Family
- Listing Status Active
- CityWhistler
- AreaWhistler
- NeighbourhoodWedgeWoods
- Postal CodeV8E 1M1
- Style
- Year Built2025
- Taxes$ 14206
- Price$ 4,500,000
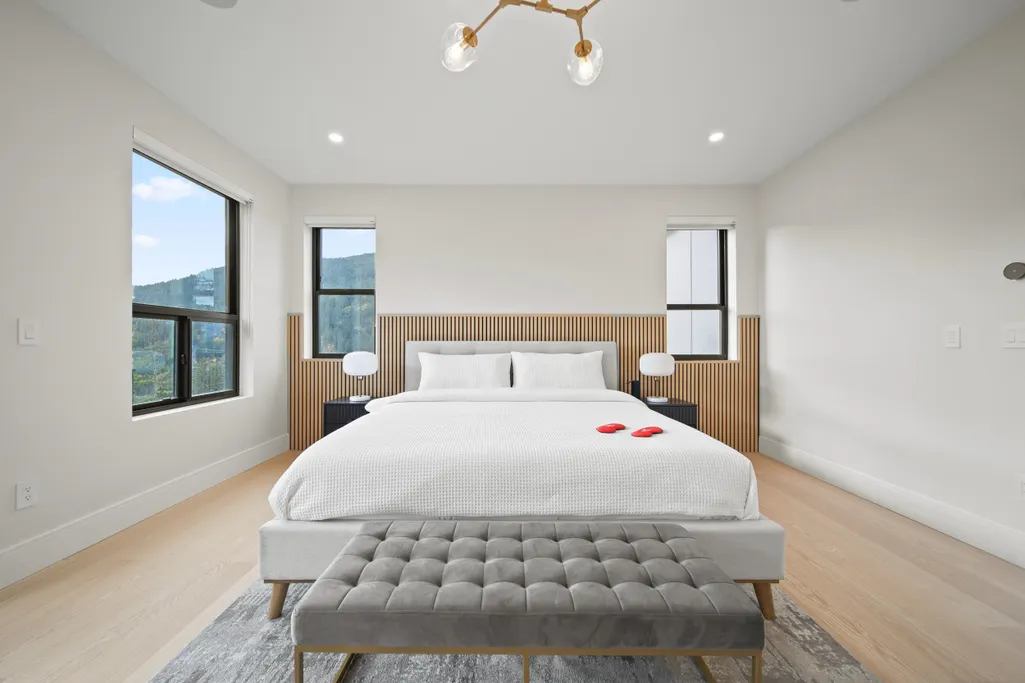
- Bedrooms7
- Full Bathrooms6
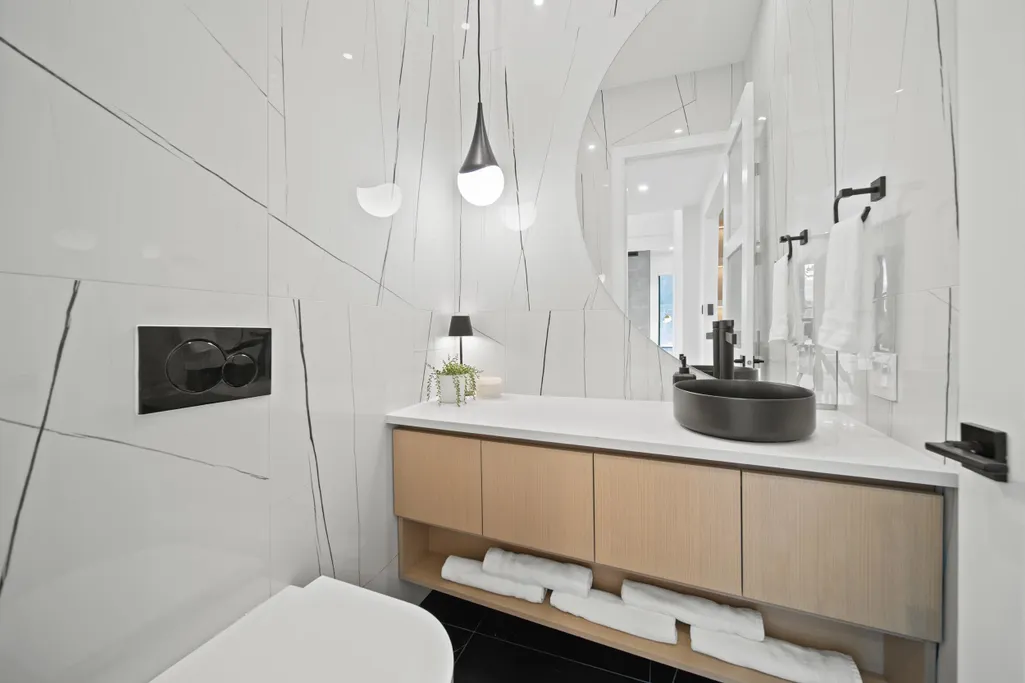
- Half Bathrooms2
- Sqr Footage4629
- Lot Size0.95 Acres
Data Source:
Greater Vancouver REALTORS®
Property Description
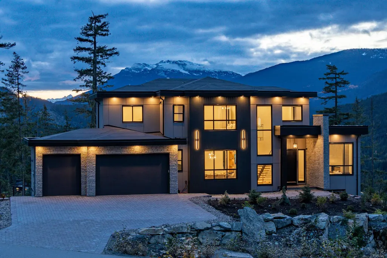
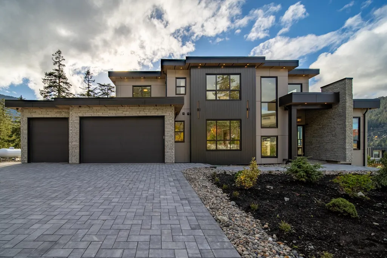
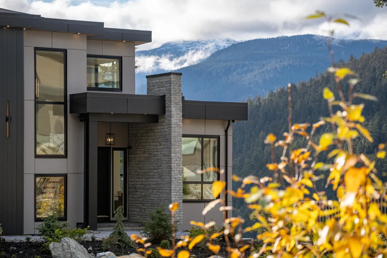
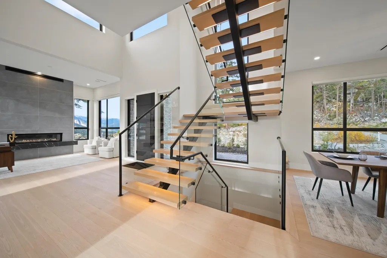
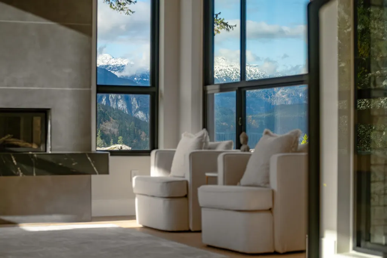
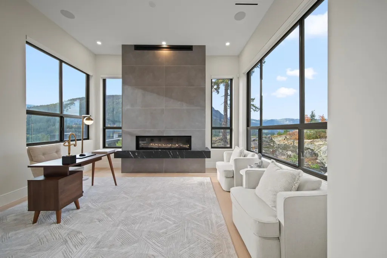
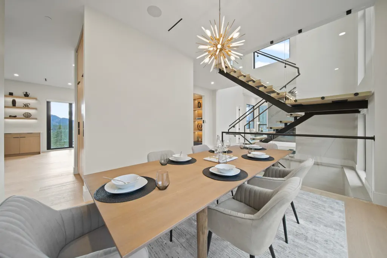
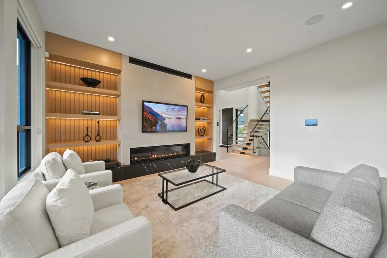
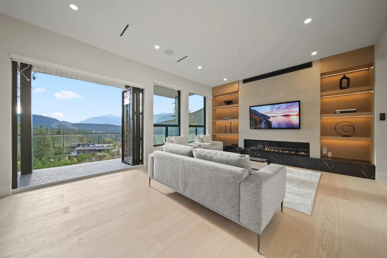
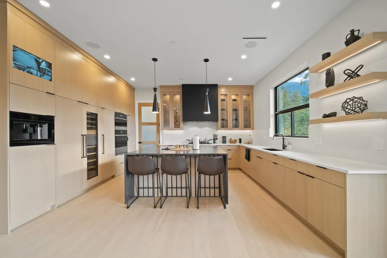
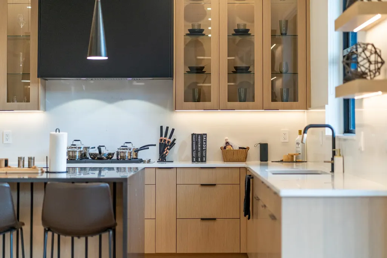
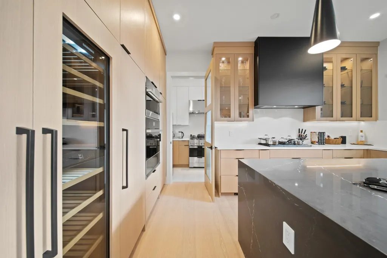
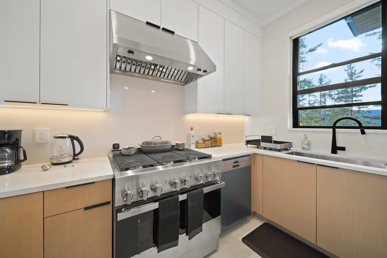
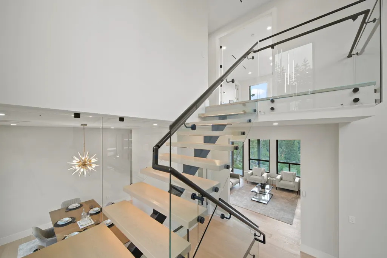
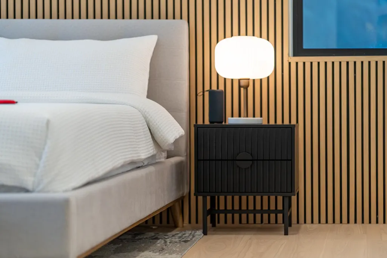
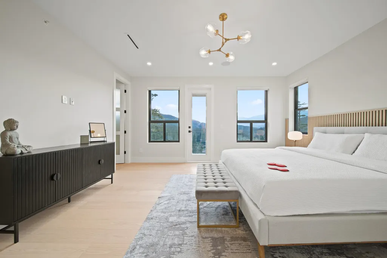
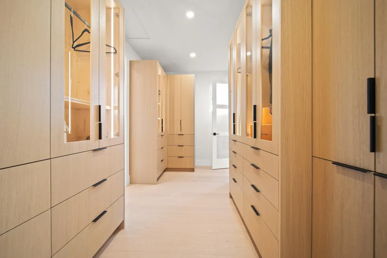
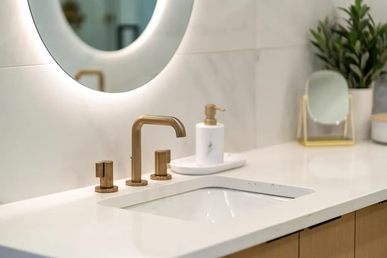
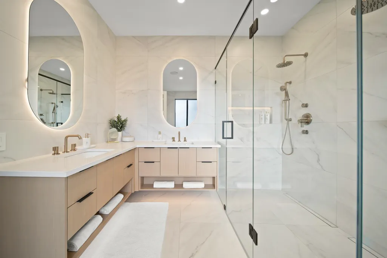
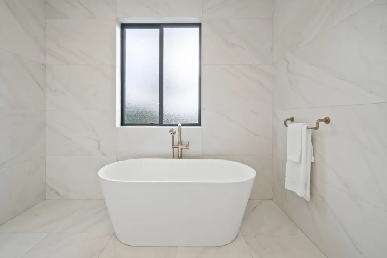
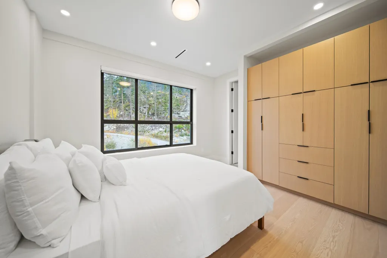
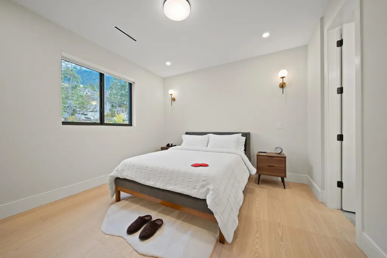
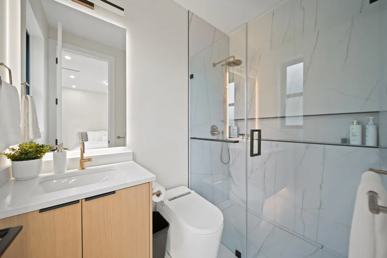
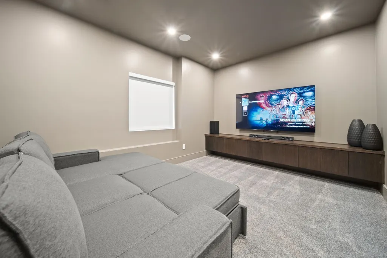
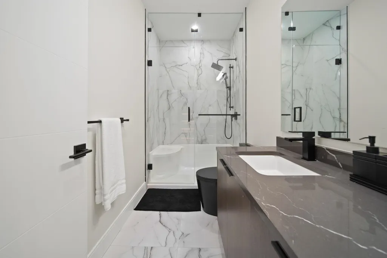
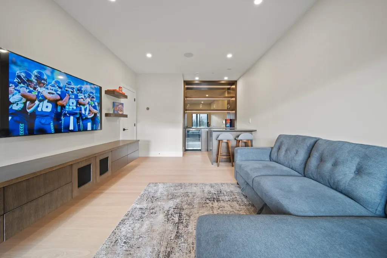
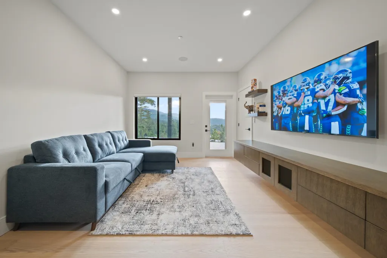
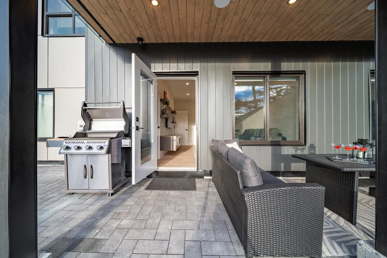
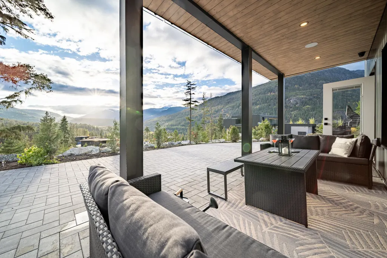
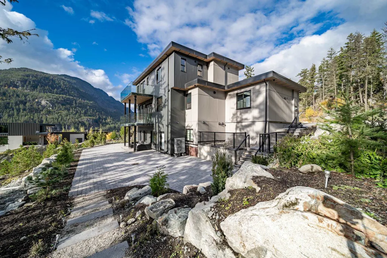
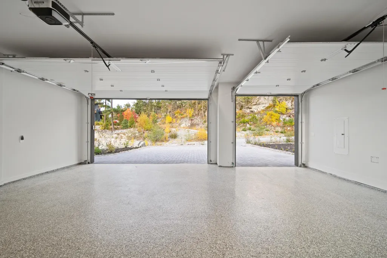
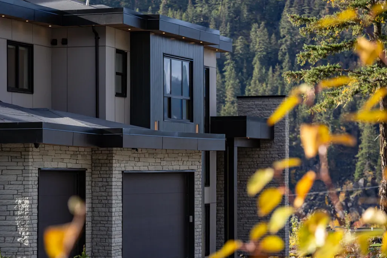
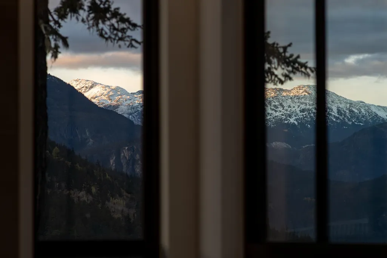
A striking luxury retreat in WedgeWoods, 9289 Stellar's Way pairs contemporary mountain architecture with panoramic views and exceptional west-facing afternoon and evening sun. Expansive windows, soaring spaces, elegant fireplaces and seamless indoor-outdoor living create a dramatic yet welcoming setting. Designed for effortless entertaining, the main kitchen is complemented by a discreet chef's kitchen, allowing meals to be prepared behind the scenes while guests gather. Seven bedrooms, including a legal two-bedroom suite and two rec/media rooms offer exceptional flexibility for multi-generational or multi-family living. A three-car garage and generous driveway parking provide room for every adventure, while B&B zoning adds compelling income potential.
General Features
| Heating | Heat Pump,Propane,Radiant |
|---|---|
| Appliances | Washer/Dryer,Dishwasher,Refrigerator,Stove,Microwave,Oven,Range Top,Wine Cooler |
| HOA Fee | 472.61 |
| Garage Spaces | 3 |
| Security Features | Security System,Smoke Detector(s) |
| Pets Allowed | Cats OK,Dogs OK,Yes |
| Year Built | 2025 |
| Stories Count | 3 |
| Levels | Three Or More |
| Property Subtype | Single Family Residence |
| Tax Year | 2026 |
| Ownership | Bare Land Strata |
| Property Type | Residential |
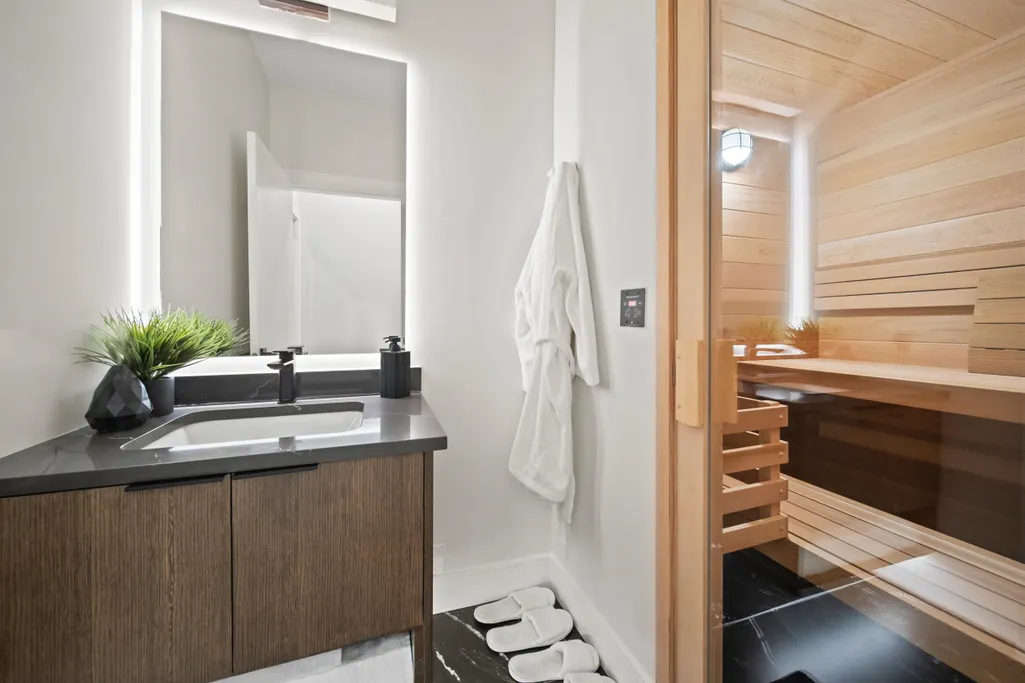
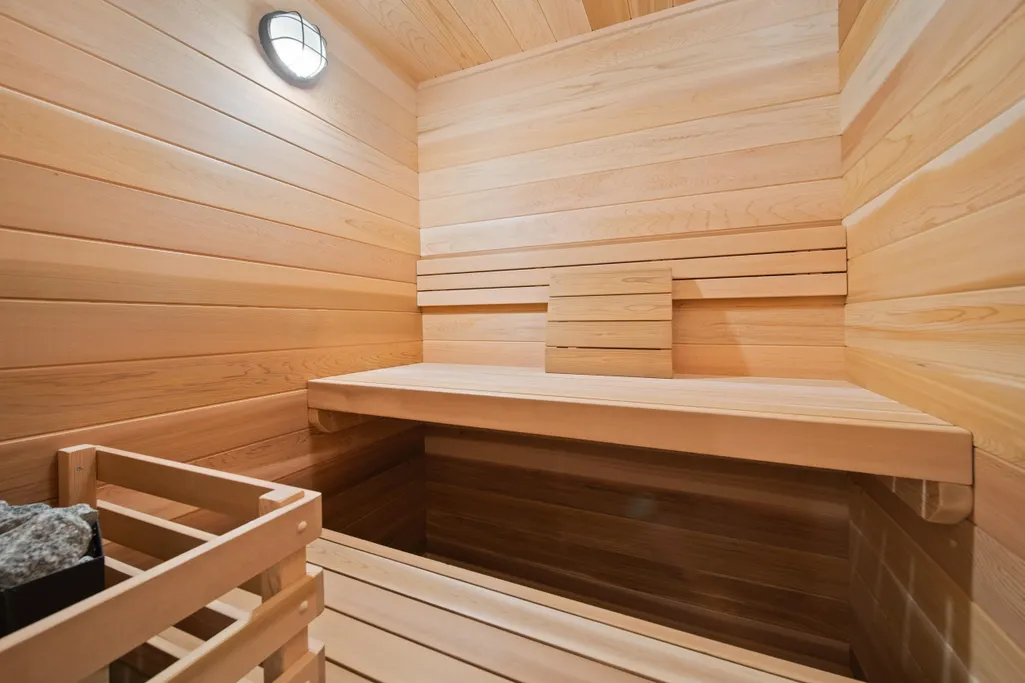
| Association Amenities | Sauna/Steam Room,Management,Sewer,Snow Removal,Water |
| HOA | true |
| Garage Y/N | true |
| Full Baths | 6 |
| Status | Active |
| City | Whistler |
| MLS Area | Whistler |
| Lot Size Units | Square Feet |
| Lot Size Square Feet | 41382 |
| Carport Y/N | false |
| Tax Annual Amount | 14206.15 |
| MLS Area Minor | WedgeWoods |
| Structure Type | Residential Detached |
| Standard Status | Active |
| Virtual Tour | https://my.matterport.com/show/?m=iRRM217PcpN&mls=1 |
| Assoc/CIC | Condominium |
Interior Features
| Interior Amenities | Pantry,Wet Bar |
|---|---|
| Basement | None |
| Total Fireplaces | 2 |
| Fireplace Features | Propane |
| Heating Y/N | true |
| Window Features | Window Coverings |
| Fireplace Y/N | true |
| Half Baths | 2 |
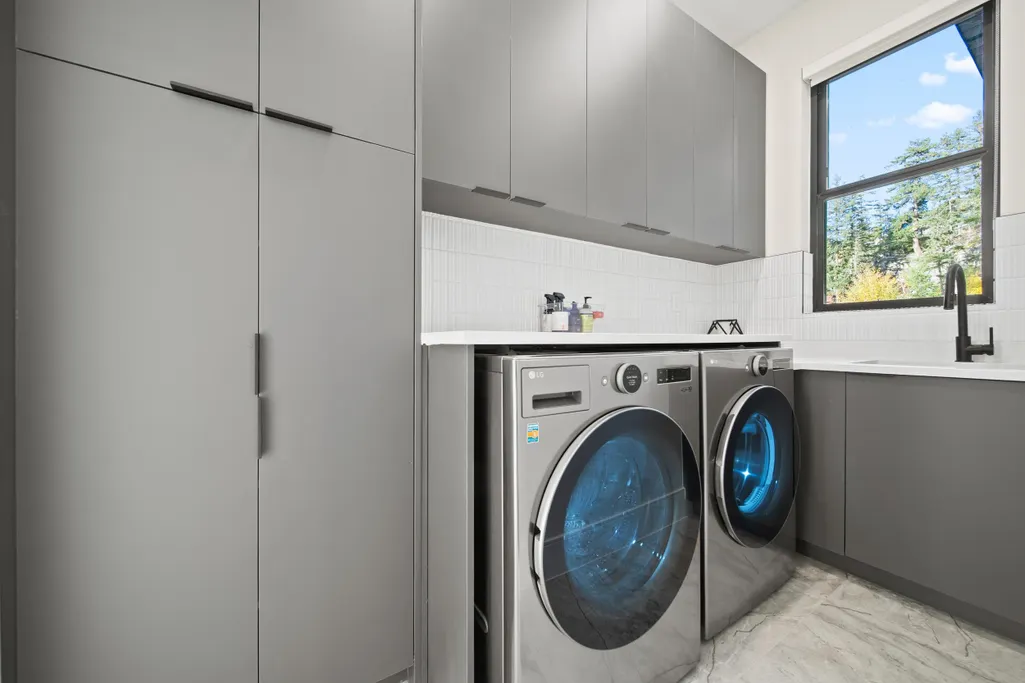
| Laundry Features | In Unit |
| Total Bedrooms | 7 |
| Total Baths | 8 |
Exterior Features
| Exterior Amenities | Balcony |
|---|---|
| Parking Features | Garage Triple,Open |
| Lot Features | Ski Hill Nearby |
| Total Parking | 6 |
| Lot Size Area | 41382 |
| Building Area Total | 4629 |
| Lot Dimensions | 0 x 0.00 |
| Lot Size Acres | 0.95 |
| Waterfront Y/N | false |
Amenities
- Views
- New Construction
- Adult 55+
- Lease To Own
- No Strata Fees
- Furnished
- Primary On Main
- Air Conditioning
- Seller Finance
- Green
- Fixer Upper
- Horse
- Golf
- Fireplace
- Deck
- Garage
- Basement
- Pool
Property vs Single Family Average in V8E 1M1
In The Neighbourhood
Whistler
$ 4,988,000
- Type
- Single Family
- Size
- 5,248 SqFt
- Rooms
- 6 Beds + 5.5 Baths
Engel & Volkers Whistler #R3147360
Whistler
$ 4,398,000
- Type
- Single Family
- Size
- 4,585 SqFt
- Rooms
- 7 Beds + 7.5 Baths
Metro Edge Realty #R3135632
 Copyright 2026 by Greater Vancouver REALTORS®. All Rights Reserved. NOTE: This representation is based in whole or in part on data generated by the Chilliwack & District Real Estate Board, Fraser Valley Real Estate Board
or Greater Vancouver REALTORS® which assumes no responsibility for its accuracy.
The trademarks REALTOR®, REALTORS®, and the REALTOR® logo are controlled by The Canadian Real Estate Association (CREA) and identify real estate professionals who are members of CREA. The trademarks MLS®, Multiple Listing Service® and the associated logos are owned by CREA and identify the quality of services provided by real estate professionals who are members of CREA. Used under license.
Last Updated: September 16, 2026 9:35 PM UTC
Copyright 2026 by Greater Vancouver REALTORS®. All Rights Reserved. NOTE: This representation is based in whole or in part on data generated by the Chilliwack & District Real Estate Board, Fraser Valley Real Estate Board
or Greater Vancouver REALTORS® which assumes no responsibility for its accuracy.
The trademarks REALTOR®, REALTORS®, and the REALTOR® logo are controlled by The Canadian Real Estate Association (CREA) and identify real estate professionals who are members of CREA. The trademarks MLS®, Multiple Listing Service® and the associated logos are owned by CREA and identify the quality of services provided by real estate professionals who are members of CREA. Used under license.
Last Updated: September 16, 2026 9:35 PM UTC